
Our Products / H-Frame
H-Frame Scaffolding
H-Frame Scaffolding
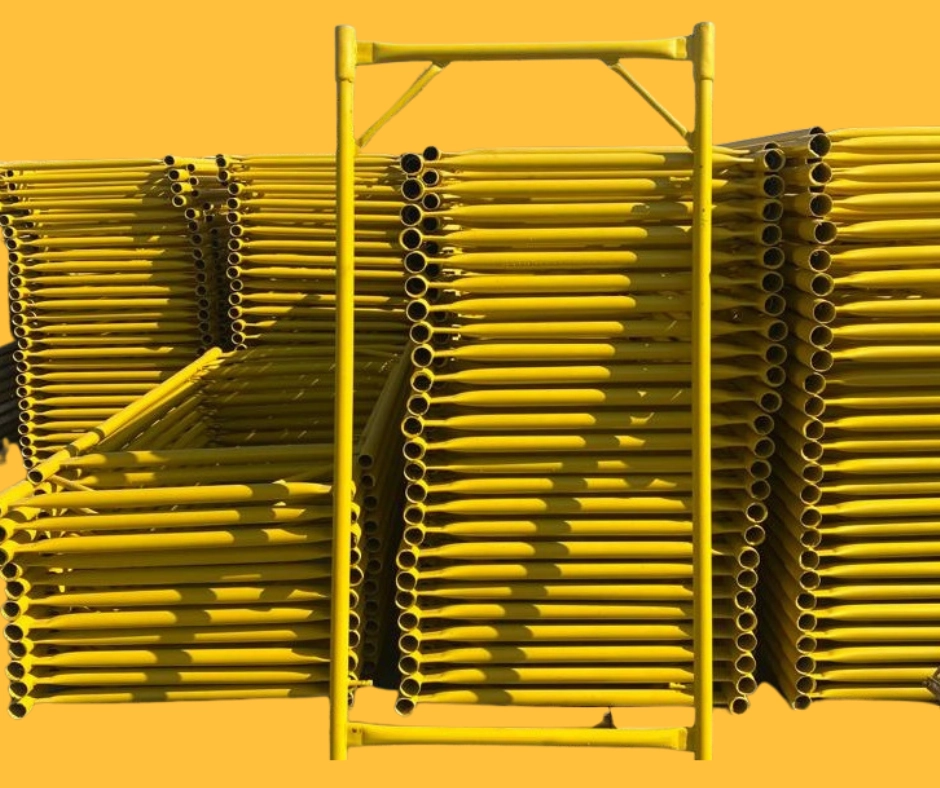
H-shaped steel frames stacked on top of each other — one of the most common scaffolding types for facades, painting and finishing work.
Sales & rentalSpecifications from the Alrowad catalog
About the system
What is H-Frame scaffolding?
H-Frame is one of the most common types of scaffolding on construction projects, especially for facades, painting and interior and exterior finishing. It takes its name from its main units: steel frames shaped like the letter H.
The frames are stacked to reach the required height and connected with horizontal and diagonal braces to stabilize the structure, and work platforms are covered with wooden planks. This makes it a lightweight system suited to light and medium-duty work.
Applications
- Building facades and exterior finishing
- Painting and interior finishing
- Maintenance work
- Work platforms for light and medium-duty work
Specifications
Specifications and components
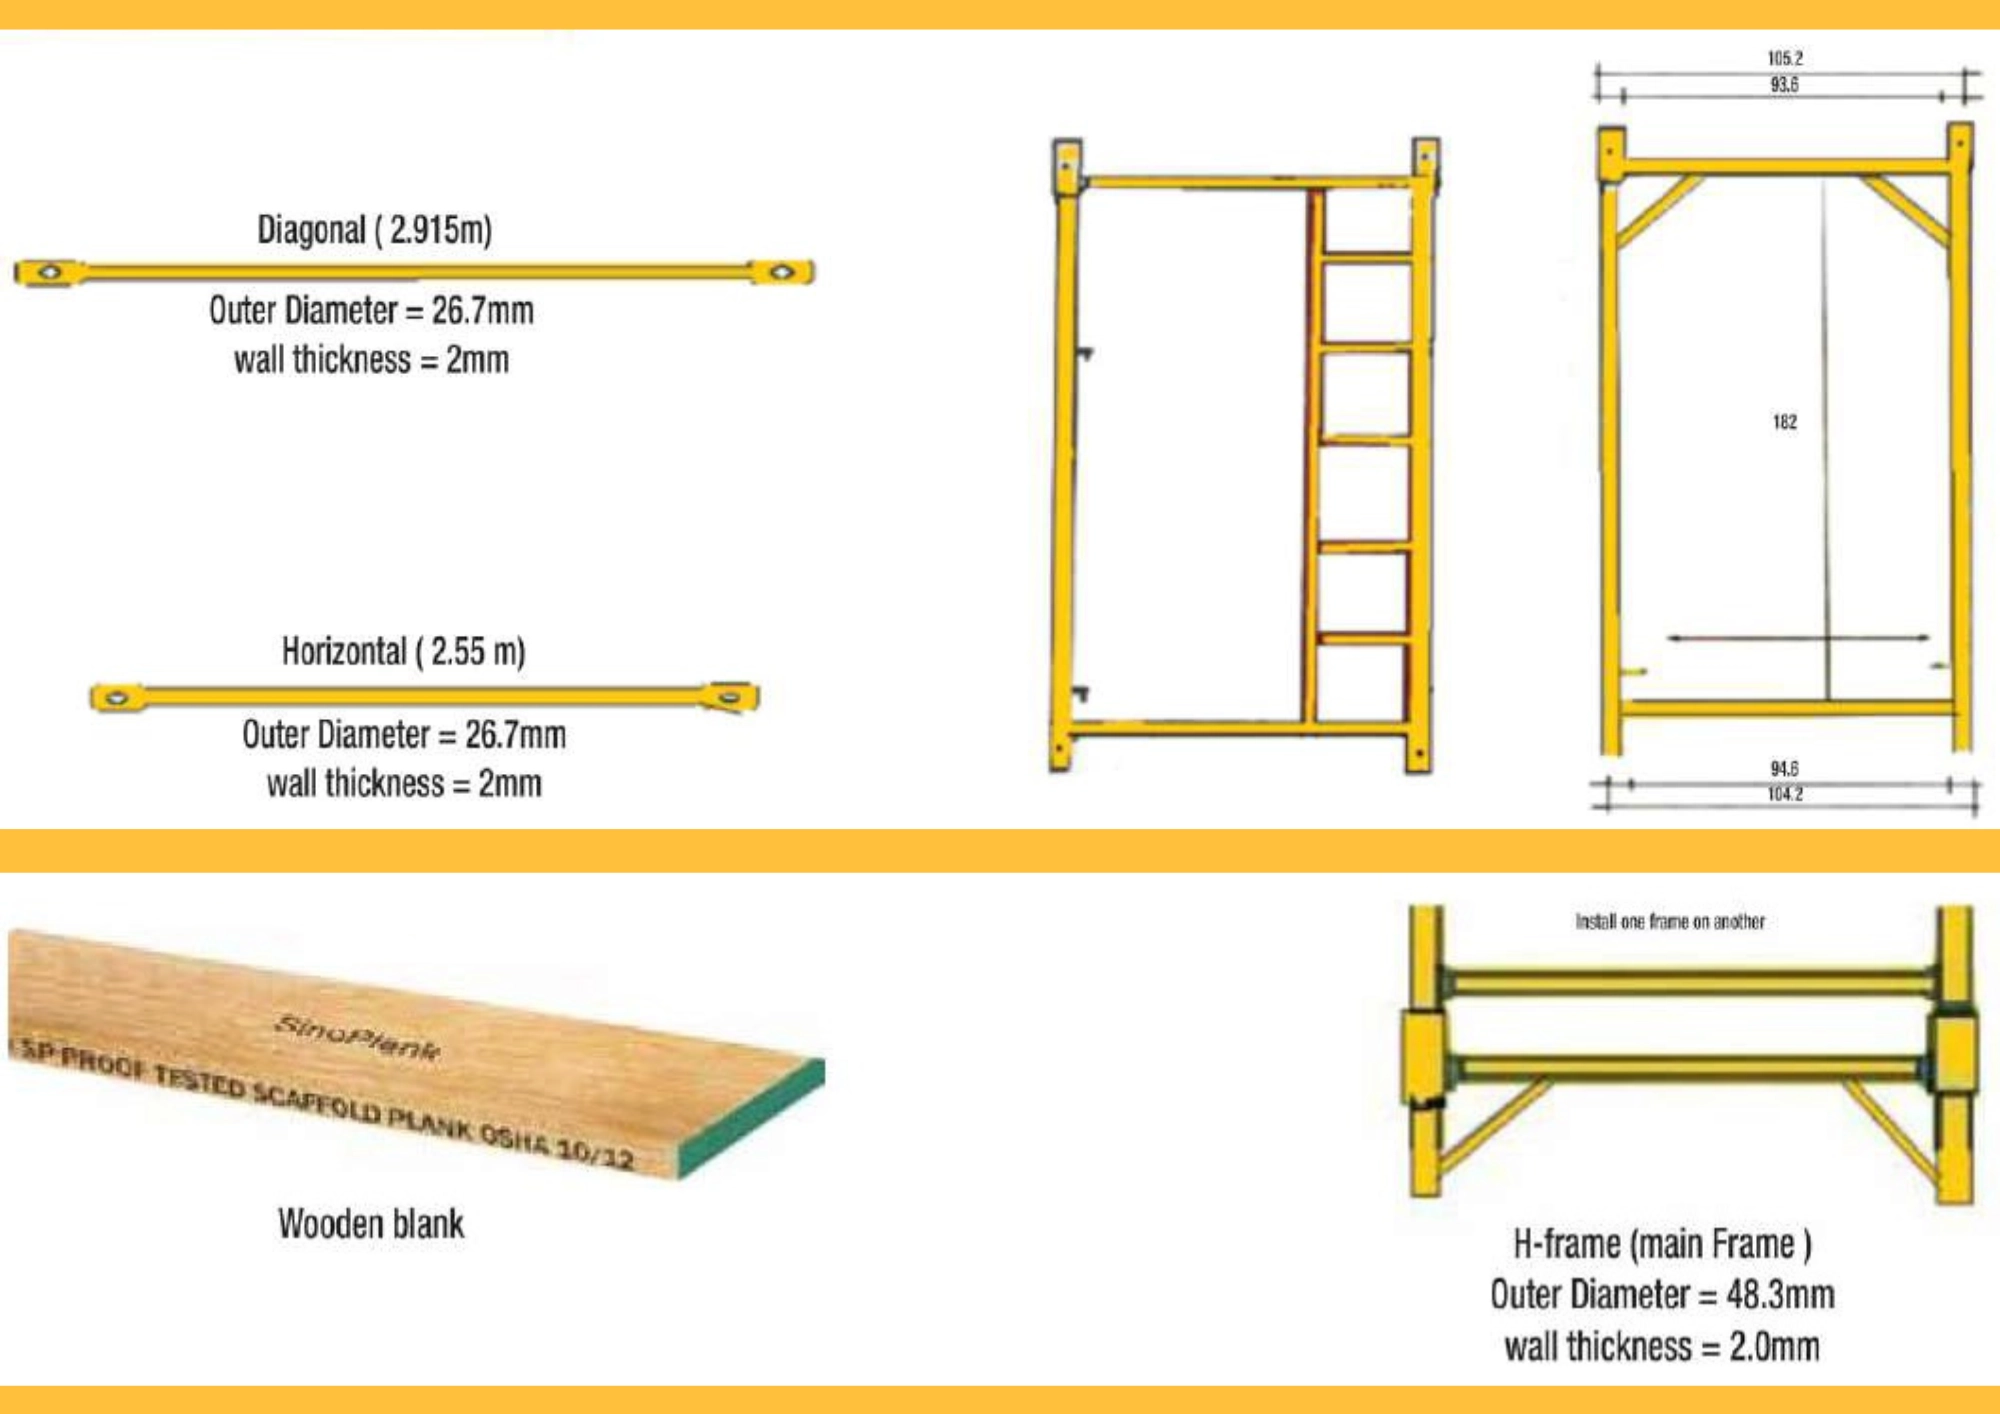
The following figures are from the Alrowad Scaffolding catalog.
| Component | Specifications |
|---|---|
| Main frame (H-Frame) | 48.3 mm OD tube, 2.0 mm thick – frame about 182 × 105 cm per the catalog drawing |
| Horizontal brace | 2.55 m long – 26.7 mm OD, 2 mm thick |
| Diagonal brace | 2.915 m long – 26.7 mm OD, 2 mm thick |
| Work platforms | Wooden planks |
| Assembly | Frames are stacked to reach the required height |
For custom sizes or large quantities, contact us. Some components can be made in custom lengths to order.
Why H-Frame scaffolding?
System advantages
Lightweight
A light scaffolding system that is easy to transport and move around the site.
Simple components
Ready-made frames, horizontal and diagonal braces, and wooden planks.
Multiple heights
Frames are stacked to the height you need.
Ideal for finishing
The most common choice for facades and painting.
Photos
System photos and catalog pages

FAQ
Questions about H-Frame scaffolding
It is available for both sale and rent, and you can request a quote that suits your quantity and project duration.
The frame is made of 48.3 mm OD tube, 2.0 mm thick, and measures about 182 × 105 cm per the catalog drawing.
The horizontal brace is 2.55 m long and the diagonal brace is 2.915 m long, both 26.7 mm OD and 2 mm thick.
H-Frame is the most common choice for facades, painting and finishing, while Cuplock is used more for slab shoring, large scaffolds and towers.
Yes. Installation is carried out by our TÜV-certified technical team, and we serve every region of the Kingdom.
Related products
You may also need


Need H-Frame scaffolding for your project?
Send us the quantity, city and rental period, and we'll reply with a quote.